

Architects are often asked to solve two seemingly opposing challenges: create consistent, repeatable solutions while preserving enough freedom to respond to the needs of each project.
This is where architectural design standards can play an important role.
When room requirements, spatial criteria and lessons from previous projects are captured as reusable standards, architects do not have to start every planning exercise from scratch. Instead, they have a reliable baseline that can be applied, tested and adapted as the design develops.
The result is not greater standardization at the expense of creativity. Done well, room standards can provide the structure that makes design flexibility easier to manage.
What Are Room Standards?
Room standards define the typical requirements associated with a particular type of space.
Depending on the building and project, these might include:
- Room function and intended use
- Area and dimensional requirements
- Equipment and furniture
- Technical requirements
- Finishes
- Accessibility or regulatory criteria
- Relationships to other spaces
Rather than documenting this information independently for every room, teams can establish a common baseline for recurring room types.
A consultation room, classroom, office or meeting room, for example, may appear many times within a building, and across multiple projects. Although individual instances may eventually differ, much of the underlying planning intent is often the same.
Capturing that knowledge once makes it reusable.
For a closer look at how these requirements can be captured as structured information, see Room Data Sheets Explained.
Standardization Does Not Have to Mean Rigidity
One concern with architectural reuse is that standards might restrict the design rather than support it.
But a room standard does not need to prescribe a finished design. It can instead define the requirements that the design needs to satisfy.
A standard might establish what a room needs to accommodate, its target area, required furniture and equipment, and key technical or performance criteria without determining exactly how the architect must arrange or express the space.
The standard becomes a starting point rather than an endpoint.
This is consistent with a broader principle of adaptable design. The AIA Framework for Design Excellence describes good design as adaptable and flexible to change over time and encourages buildings and spaces that can accommodate future uses. AIA: Design for Change
In the same way, effective room standards establish consistency where consistency adds value while leaving room for project-specific decisions where they are needed.
Start With a Baseline, Then Design the Exception
Without reusable room standards, teams can spend significant time recreating information that already exists elsewhere.
A more efficient approach is:
- Define the requirements for a typical room once
- Reuse those requirements wherever the same room type occurs
- Adapt individual rooms when the project, user or context requires something different
- Validate the developing design against the original requirements
This approach is especially valuable on complex projects containing hundreds or thousands of spaces. Instead of managing every room as an isolated planning problem, architects can focus their attention on the places where a meaningful design decision or deviation is actually required.
In dRofus, Room Templates can standardize room data and item lists across multiple rooms. Rooms can follow a template directly, be derived from it with selected values overridden, or use unique room data when requirements are specific to that room. For derived rooms, changes to the template continue to update values that have not been overridden. Learn how Room Templates work in dRofus
That combination of a common baseline and controlled exceptions is what makes standards useful without making them restrictive.
Reuse Knowledge, Not Just Geometry
Architectural reuse is often associated with repeating physical layouts or modular components.
But some of the most valuable information to reuse is not geometry at all. It is design knowledge.
Why was a particular amount of space required? Which equipment needs to be accommodated? What requirements apply to this type of room? Which criteria proved important on previous projects?
When this information remains buried in drawings, spreadsheets, PDFs or the knowledge of individual team members, it can be difficult to transfer from one project to another.
Structured room standards make those decisions reusable.
A new project can therefore begin with established organizational knowledge rather than simply copying an old floor plan.
This is particularly important for organizations delivering similar building types repeatedly. Standards can evolve as new requirements, lessons and project experience emerge, creating a growing body of knowledge that informs future planning.
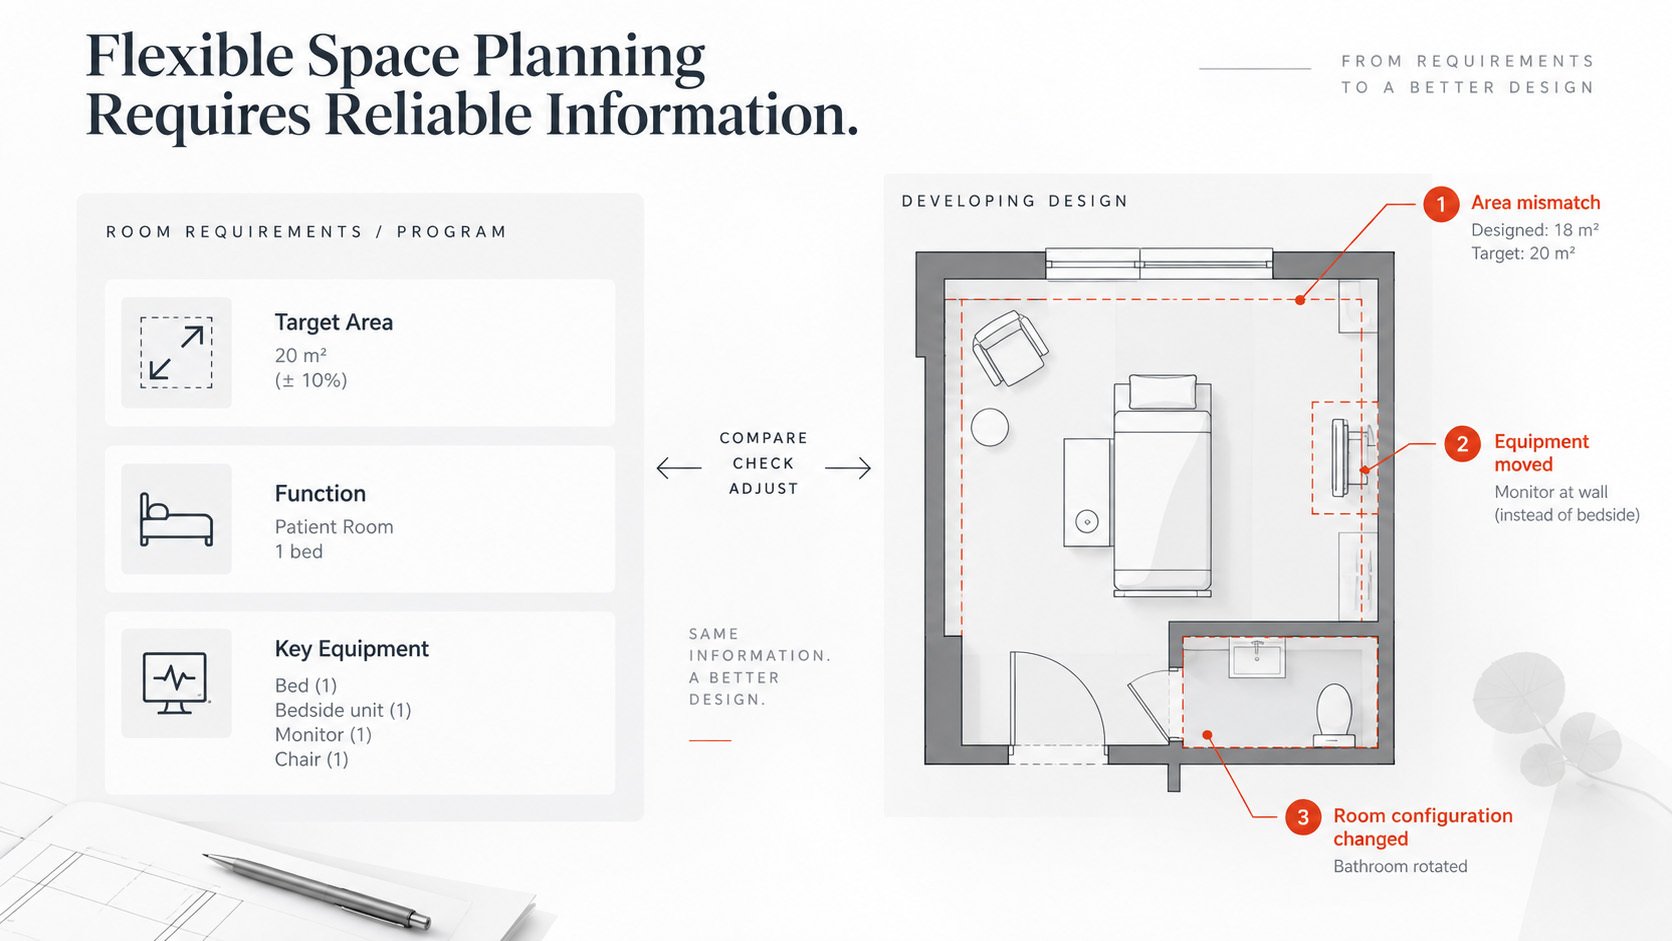
Flexible Space Planning Requires Reliable Information
Flexibility is not only about being able to move walls or change room layouts.
Architects also need to understand the consequences of those changes. If a room changes during design, teams may need to ask:
- Does it still meet the agreed area requirement?
- Does different equipment now need to be accommodated?
- Does the change affect another discipline?
- Is the space still consistent with the original brief?
Answering those questions becomes more difficult when requirements and design information are managed separately.
A structured approach connects the planning intent behind a room with the developing design, making it easier to identify differences between what was required and what is being designed.
In dRofus, area planning and programming can include both programmed and designed areas, allowing teams to compare the two as the project develops. Explore Area Planning and Programming
This turns architectural design standards into something more useful than a reference document.
They become an active part of the design process.
Maintain Consistency Across a Changing Design
Buildings rarely develop in a straight line.
Requirements change. Departments move. Room quantities increase or decrease. User feedback leads to new configurations. Equipment changes. Design alternatives are explored.
The challenge is not preventing those changes, it is maintaining reliable information while they happen.
With reusable room standards, teams have a stable reference point against which changes can be understood.
Instead of manually checking hundreds of individual rooms, architects can distinguish between spaces that follow the agreed standard and those that intentionally deviate from it.
This can make coordination more focused. Rather than asking whether every room is correct, teams can concentrate on the exceptions that require attention.
Create a Shared Language Across the Project Team
Room standards can also improve collaboration.
Architects, planners, engineers, contractors and owners may look at a room from different perspectives, but they ultimately need to work from the same underlying understanding of what that room is expected to do.
Structured room information provides that common reference.
Requirements can be defined early, refined as decisions are made and connected with the developing design. Instead of distributing different versions of the same information across documents and spreadsheets, teams can work from a shared source of truth.
This helps preserve design intent while also making responsibilities and changes easier to understand.
From Project Standards to Organizational Knowledge
The value of room standards becomes even greater when they extend beyond a single project.
Organizations that repeatedly deliver hospitals, airports, universities, workplaces or other complex facilities often solve similar planning problems many times.
Reusable standards allow those solutions to improve over time.
A successful room type from one project can inform the next. New requirements can be incorporated into the standard. Project-specific deviations can remain exceptions rather than gradually becoming undocumented variations.
This creates a feedback loop:
Project experience → improved standards → better planning → validation → new project experience
Over time, organizations can preserve knowledge from previous projects, improve standards as new lessons are learned and reduce unnecessary duplication of work, all without making every project identical.
The objective is not to make every building the same.
It is to avoid repeatedly solving problems that have already been solved.
A Structured Foundation for Flexible Design
The most useful architectural design standards do not dictate every design decision.
They provide architects with a reliable foundation from which those decisions can be made.
By separating common requirements from project-specific solutions, room standards help teams reuse established knowledge, maintain consistency, manage intentional deviations and respond more confidently as requirements change.
dRofus takes this further by managing room, space, equipment and project requirements as structured data and connecting that information with planning and design workflows. This provides a shared data foundation where requirements can be established early, reused where appropriate and validated against the developing design. See how dRofus supports architects
For architects, that means standards do not have to compete with flexibility.
Used effectively, they can help create it.
Frequently Asked Questions
What are architectural design standards?
Architectural design standards are agreed requirements, criteria or principles that help teams create consistent spaces and buildings. They can cover areas such as room size, function, equipment, accessibility and technical requirements while still allowing architects to develop project-specific design solutions.
How do room standards improve space planning?
Room standards give architects a reusable starting point for recurring space types. Instead of recreating requirements for every room, teams can apply an established baseline, adapt it where necessary and focus more attention on spaces that require unique design decisions.
Do room standards reduce design flexibility?
Not when they are used as requirements rather than fixed layouts. Effective room standards define what a space needs to achieve while allowing architects to decide how those requirements are translated into the design. Exceptions can be managed deliberately without losing the consistency of the overall project.
How can architectural teams reuse room standards across projects?
Reusable standards can capture room requirements, equipment, area targets and other planning information independently of a particular floor plan. Teams can then carry that knowledge into future projects, refine it based on experience and adapt individual spaces to suit the new context.
What is the role of structured data in architectural design standards?
Structured data makes room standards easier to reuse, update, compare and validate. When requirements and design information are connected through a shared source of truth, architects can more easily see whether spaces meet agreed standards, identify intentional deviations and maintain consistency as the design evolves.
