
Discover how dRofus and dRofus dTwin connect building requirements, BIM models, construction information, and operational data to support better decisions throughout the building lifecycle.
A building's digital journey begins long before construction starts. From the first room requirements to decades of daily operations, every project decision creates information that can deliver value throughout the building's lifecycle.
Yet much of that information never reaches its full potential.
Planning requirements are managed in one system, design models in another, and construction documentation is often scattered across multiple platforms. By the time a building reaches handover, valuable information may be incomplete, duplicated, or difficult to access.
For complex facilities such as airports, hospitals, and large infrastructure projects, these disconnected workflows create challenges that extend well beyond construction.
What if the information created during planning could continue delivering value throughout the entire life of a building?
By connecting dRofus and dRofus dTwin, building owners and project teams can establish a continuous digital thread linking requirements, design information, construction records, and operational data.
Let's explore how this connected approach supports key stages of the building lifecycle.
10 Key Stages Connecting the Building Lifecycle Powered by dRofus & dRofus dTwin
PLAN & DESIGN (dRofus)
1. Building a Reliable Foundation with Structured Room Requirements (dRofus)
Every successful building project starts with understanding what the building needs to deliver.
Before architects develop detailed designs, building owners must establish the functions, spaces, and requirements that will guide the project.
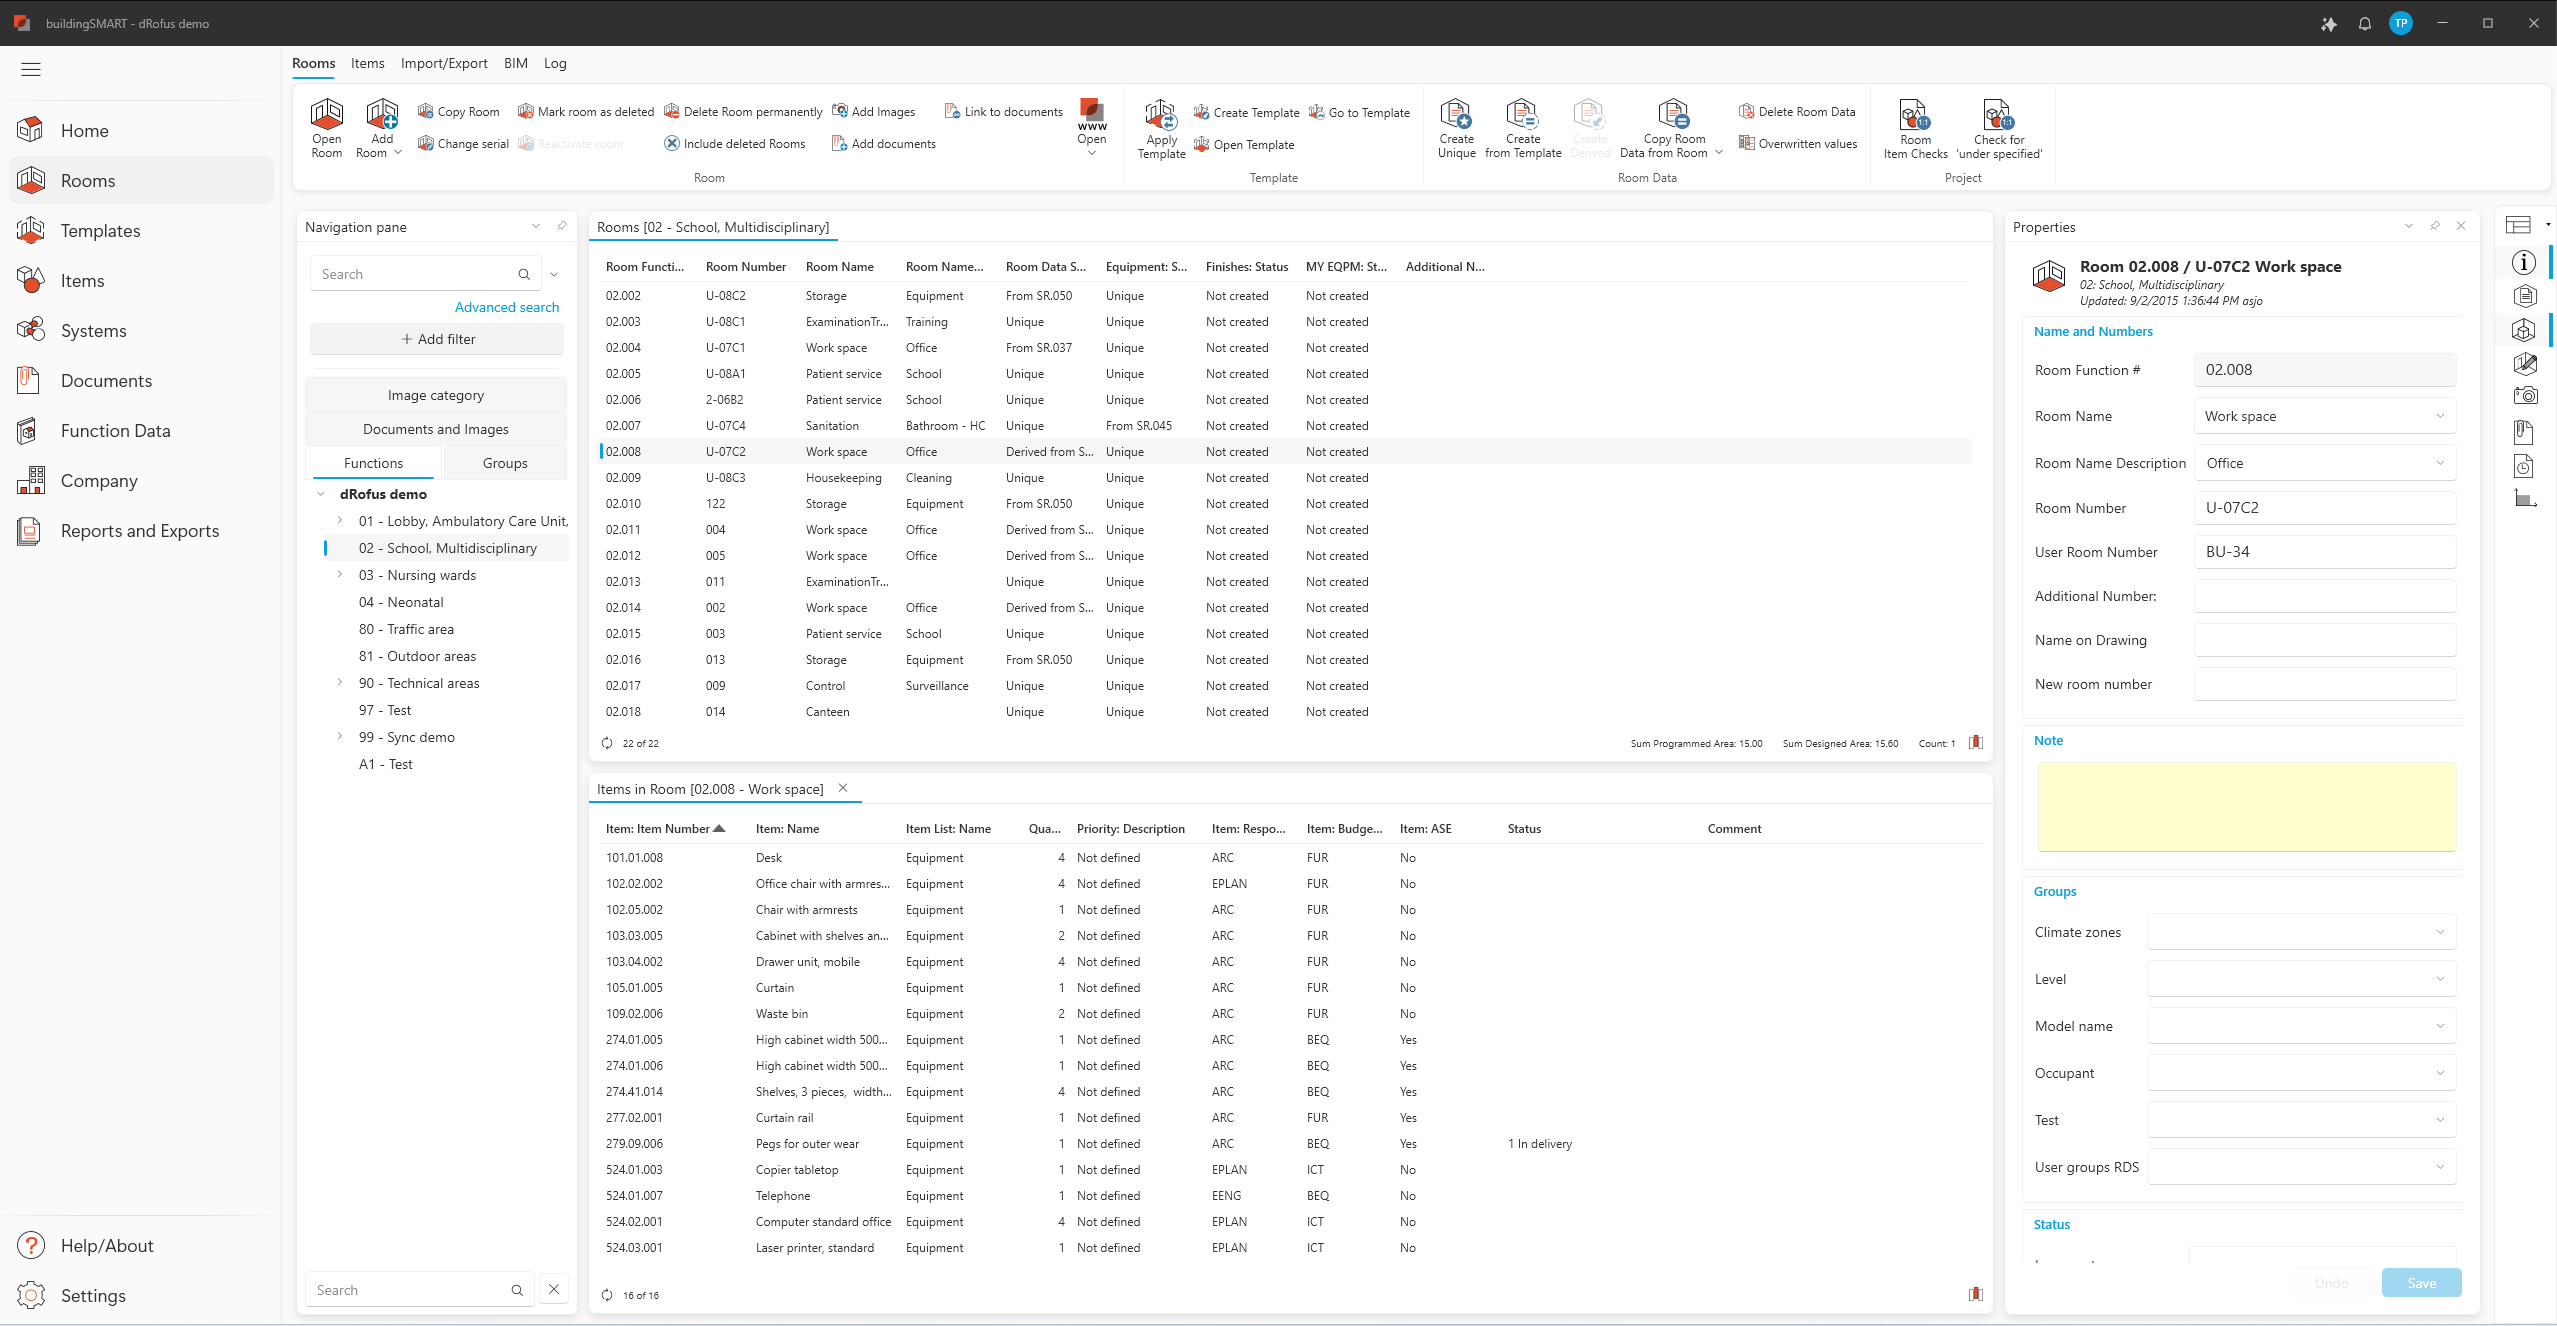
dRofus provides a structured environment for capturing these requirements, organizing rooms by function, and defining key information such as room identifiers, planned areas, and technical specifications.
This creates a consistent information foundation that architects, engineers, and building owners can work from throughout the project.
Instead of relying on disconnected spreadsheets and documents, project teams can manage requirements in a central database, making information easier to access, update, and validate. Overall, this enhances team collaboration and improves project delivery.
The result is a clearer connection between the owner's original requirements and the building as it develops.
2. Connecting Rooms with Equipment and Technical Systems (dRofus)
Defining the spaces is only the beginning. Each room also needs the right equipment, installations, and technical systems to perform its intended function.
An operating theatre, for example, requires a completely different combination of technical installations and equipment than an airport waiting area or an office.
With dRofus, teams can organize technical systems and define equipment requirements for individual rooms.
Learn more about Equipment Planning with dRofus
Using structured item lists and Item Occurrences, planners can manage equipment quantities, specifications, and room-specific information.
These requirements can be connected to the relevant spaces and maintained as the project develops, helping teams coordinate functional needs with architectural and engineering design.
This structured approach makes it easier to understand not only what belongs in a building, but where it belongs and why it is needed.
3. Keeping BIM Models and Building Requirements Aligned (dRofus)
Once design begins, maintaining consistency between the owner's requirements and the developing BIM models becomes essential.
dRofus integrates with leading BIM authoring tools, including Autodesk Revit and Graphisoft Archicad, allowing project teams to exchange information between the requirements database and the design environment.
Learn more about how dRofus helps with design collaboration.
Architects and engineers can access room requirements while developing their models, while design information such as room areas and relevant model properties can be synchronized back to dRofus.
This enables teams to compare planned requirements with actual design information and identify discrepancies before they become more difficult or expensive to resolve.
Instead of treating requirements and design as separate processes, dRofus helps connect them through a coordinated BIM data management workflow.
BUILD & VERIFY (dRofus dTwin)
4. Bringing Multidisciplinary BIM Information Together (dRofus dTwin)
As design progresses, architectural, structural, and engineering models must work together.
Coordinating this information becomes increasingly challenging as projects grow in size and complexity.
dRofus dTwin extends the connected workflow by bringing together multidisciplinary BIM models and associated project information in a visual environment.
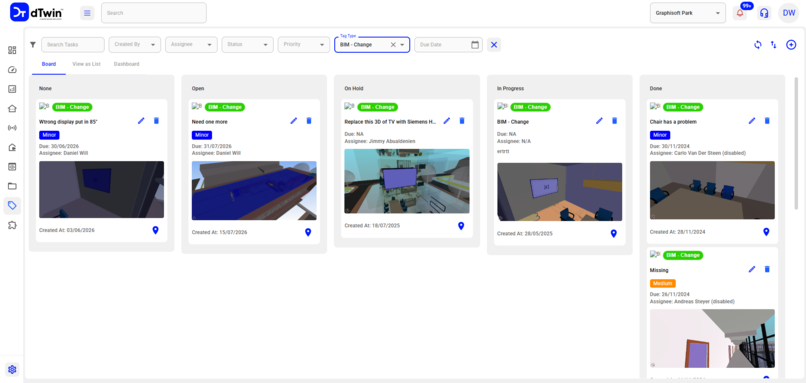
Project participants can explore federated models, review coordination issues, and understand how different building elements relate to one another.
Issues can be connected to specific model elements, helping teams communicate and track problems within the context of the building itself.
Combined with the structured requirements managed in dRofus, this supports a more connected understanding of the building's intended functionality and its evolving design.
5. Connecting Design Information with the Physical Building (dRofus dTwin)
As construction advances, project teams need to understand how the actual building compares with its digital representation.
Reality capture technologies such as laser scanning, point clouds, photographs, and 360-degree imagery provide valuable information about physical site conditions.
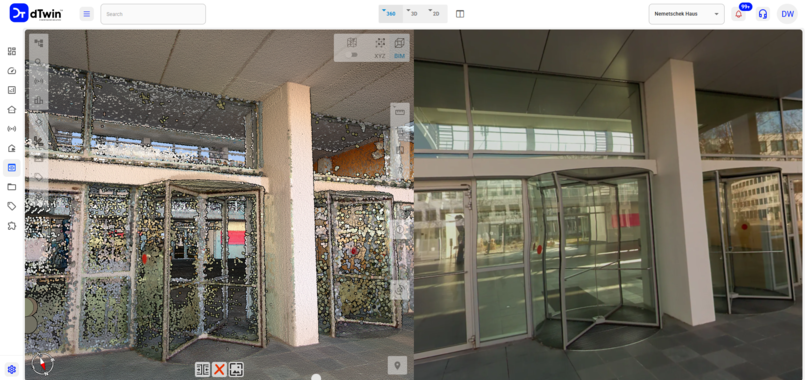
dRofus dTwin brings these visual resources together with BIM models, enabling users to explore captured conditions in a connected digital environment.
Documentation such as technical data sheets, manuals, and construction records can also be linked through connected information sources.
This allows teams to navigate building models alongside relevant visual evidence and supporting documentation.
Rather than treating BIM, reality capture, and project documentation as separate information sources, they become connected parts of a more comprehensive digital representation.
6. Verifying Building Requirements Before Handover (dRofus + dRofus dTwin)
One of the most important questions at the end of construction is also one of the simplest:
Did we deliver what was originally required?
dRofus supports structured verification by enabling teams to compare room and equipment information against documented requirements.
With configurable statuses, requirements management, and change history, project teams can document progress and track information through defined verification processes.
Meanwhile, reality capture information in dTwin provides visual context for understanding the physical building and identifying potential discrepancies.
Together, these capabilities can support more transparent verification workflows and better-informed project approvals.
The objective is to reduce uncertainty at handover and provide operations teams with reliable information about the facility they are receiving.
OPERATE & OPTIMIZE (dRofus dTwin)
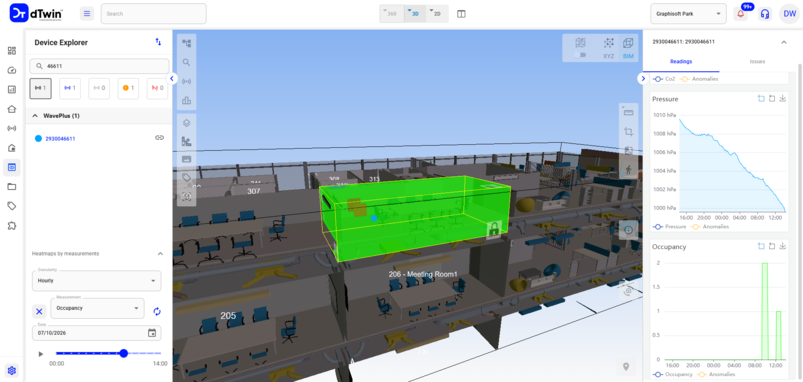
7. Turning Building Information into Live Operational Insight
Once construction is complete, the building enters its longest and potentially most expensive lifecycle phase: operations.
This is where the digital twin can become especially valuable.
By connecting live Internet of Things (IoT) data with building models and asset information, dTwin enables operational teams to monitor conditions within the context of the physical facility.
Information such as temperature, air quality, pressure, and equipment status can be visualized alongside the spaces and systems to which it relates.
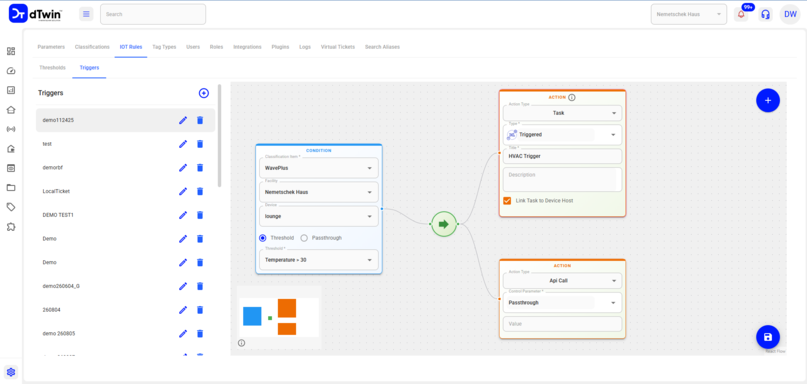
Configurable monitoring and trigger workflows can help teams identify unusual conditions and initiate appropriate responses, depending on the connected systems.
Instead of relying exclusively on isolated dashboards and equipment readings, facility managers gain a more contextual understanding of building performance.
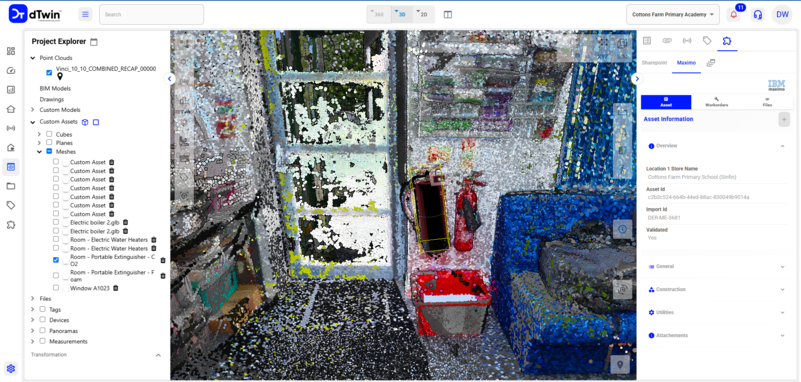
8. Connecting Building Information with Facility Management Systems (dRofus dTwin)
A building's information should not lose its value when responsibility passes from the project team to facility management.
The room requirements, equipment specifications, asset identifiers, and documentation established during planning and construction remain important throughout operations.
dRofus dTwin can connect this structured information with facility management and enterprise systems, including CAFM, BMS, and ERP platforms.
These integrations allow relevant information from different systems to be brought together within a visual building environment.
Facility managers can use connected data to better understand equipment, maintenance requirements, operational conditions, and space utilization.
For example, occupancy information can help teams compare how spaces are being used with their originally intended functions and capacities.
The specific capabilities depend on the available data sources and configured integrations, but the underlying opportunity is clear: making existing building information more useful for everyday operations.
9. Scaling Digital Twins Across Campuses and Building Portfolios (dRofus dTwin)
Many organizations manage more than individual buildings.
Airports, universities, healthcare organizations, and major property owners often operate interconnected facilities across campuses, sites, and large portfolios.
dRofus dTwin supports the aggregation of building models and connected data into larger digital environments, providing a broader view of facilities and assets.
By bringing together information from multiple buildings, operational systems, and connected sensors, organizations can develop better situational awareness across their properties.
This can support activities such as monitoring critical infrastructure, coordinating maintenance, understanding space utilization, and identifying operational anomalies.
As more reliable information becomes available, the digital twin can evolve from a building-level visualization into a broader tool for portfolio management and operational planning.
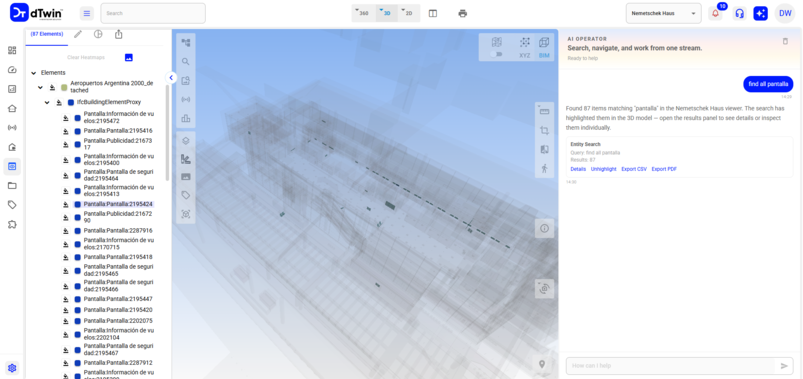
10. Making Building and Asset Information Easier to Find (dRofus + dRofus dTwin)
A complex facility can contain thousands of rooms, technical systems, and equipment components.
Each may have its own specifications, documents, maintenance records, and operational information.
Even when this information exists, locating the right data quickly can be difficult.
By connecting asset information with the building's digital representation, dTwin provides ways to explore, search, and filter information in a spatial context.
Instead of searching through disconnected documents and databases, teams can identify relevant assets and navigate associated information within the digital environment.
This makes building information easier to understand and use, particularly for operational teams responsible for large and complex facilities.
The Bigger Picture: A Continuous Digital Thread
The real value of connecting dRofus and dRofus dTwin is not simply the number of capabilities offered by the two platforms.
It is the opportunity to make information useful beyond the phase in which it was originally created.
dRofus provides the structured foundation, capturing requirements, room information, equipment specifications, and other project data during planning, design, and construction.
dRofus dTwin extends the value of that information by connecting it with digital building models, reality capture, operational systems, and live performance data.
Together, they support a more connected approach to managing buildings throughout their lifecycle.
For building owners and project teams, this creates opportunities to reduce information loss, improve data consistency, support more reliable handovers, and make better-informed operational decisions.
And as facilities evolve, the same information foundation can continue supporting maintenance, renovation, and future development.
Because building information should not lose its value when a project moves into the next phase. It should become more valuable.
Frequently Asked Questions
How do dRofus and dTwin work together?
dRofus manages structured building information, including room requirements, equipment, and asset data. dTwin connects this information with building models, visual documentation, and operational systems to create a digital twin environment. Together, they support information continuity from planning and design into building operations.
What is the difference between BIM and a digital twin?
Building Information Modeling (BIM) provides a structured digital representation of a building's physical and functional characteristics. A digital twin extends this by connecting building information with additional data sources, potentially including real-time sensors and operational systems, to provide insight into the building's current condition and performance.
Can dRofus and dTwin be used for existing buildings?
Yes. dRofus can help organize room and asset information for existing facilities, while dTwin can connect available models, point clouds, photographs, documentation, and operational information. The resulting capabilities depend on the availability and quality of the underlying data.
Do dRofus and dTwin automatically integrate with all facility management systems?
No. The platforms support integration with a range of external systems, but individual connections depend on system compatibility, available interfaces, data quality, and configuration.
What are the main benefits of connecting planning and operational data?
Connecting information across the building lifecycle can improve data consistency, reduce duplicated work, support better handover processes, and make building information more accessible to facility managers. It also provides a stronger foundation for maintenance planning, operational analysis, and long-term asset management.
From Planning to Performance
Your building data already has value. The opportunity is to keep that value working throughout the entire building lifecycle.
Discover how dRofus and dRofus dTwin can connect your requirements, BIM data, and operational information.
